
Elevator shaft part of extensive River Street building renovation
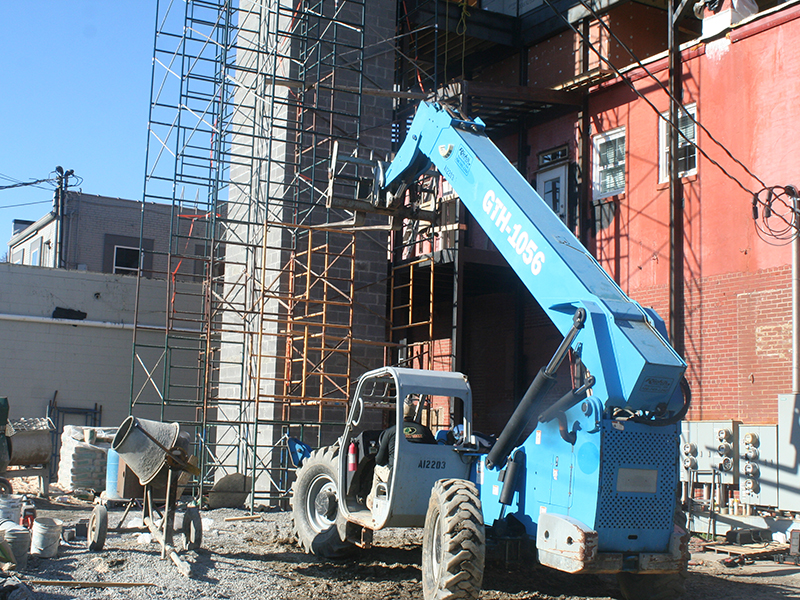
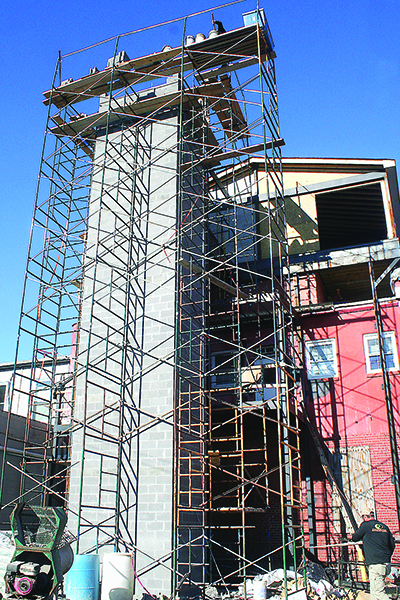
It’s not every day that an elevator shaft is under construction in downtown Ellijay where single and two-story buildings are the norm.
“We don’t see too many elevators,” confirmed Don Schneider, Ellijay’s code enforcement officer.
In downtown, specifically, one can find working elevators inside the courthouse and the Ellijay First Baptist Church.
A few others buildings inside the city limits also have them, Schneider noted.
“We do have one three story building downtown that’s a couple of doors down from the barbershop. It has an old freight elevator in the back that was put in long before I came to work for the city. Some of the newer construction over on Industrial Boulevard that’s within the city limits, like the Piedmont building, has an elevator, as does the board of education office in the old Bank of Ellijay building. Other than that, there’s not a whole lot of elevators in town,” he added.
An exterior elevator shaft being built just past the intersection of Church and River Street will soon join that short list.
For the last month, steel scaffolding and heavy equipment have dotted the area behind a soon-to-be three-level building that’s undergone extensive renovation within the last year.
When finished, the elevator will provide rooftop access to customers of new restaurant and bar The Roof Ellijay, as well as the building’s second floor that’s been converted into apartment space.
“It will service the apartments and the rooftop and it will be fully covered. You’ll be able to walk from your car and be in the dry as close as you would to any other restaurant in town,” said Ben Reece, owner of United PDC (Property, Development and Construction), one of two local companies working on construction of the elevator shaft and The Roof.
“The elevator shaft is built out of 100 percent CMU concrete blocks so that it will withstand weather and wind and it will be painted. There will be concrete poured around it and it will be 45-47 feet tall, (which is just below) the city ordinance of 50 feet,” Reece added.
Schneider said the building owners have complied with city ordinances and with the historic preservation commission during the construction process. The building, which was home to family business Andy’s Jewelers for many years, is listed on county records as being built in 1940.
“They did have to get approved under permits and get approval through historic preservation to be able to put that (elevator) in. They had to have a certificate of appropriateness for the construction and the look of it when it’s done,” added Schneider. “If you’re standing directly behind the building facing straight at the back, there’s also going to be a major set of steel stairs to the left of the elevator shaft that you’re not seeing right now because they haven’t started building the whole staircase yet.”
Reece said that staircase will also provide access to the building’s second floor and rooftop.
“It will go first and second, do a 180, go up and do another 180 and come back out on the top,” he added.
The elevator has yet to be installed. That will be done by the company that manufactures the devices.
“It’s a big elevator, a ThyssenKrupp, which is one of the largest elevator companies in the world,” said Reece.
“We’re doing the finish work inside the restaurant space right now and the elevator company will be ready to install pretty soon. They will come and do a full install. We still have to build a mechanical room down at the bottom with a pyramid-style roof on top. We give them power and they come do the rest.”
For everybody to enjoy
Rainy weather has been a constant obstacle for both the completion of the elevator shaft construction, as well as construction of the rooftop restaurant.
“The weather has been an extreme challenge. I think it rained 20 out of 29 days in February, but we still got the elevator shaft built,” said Reece.
“The biggest challenge we’ve had has been the soft ground, so we had to make the foundation of the elevator shaft thicker than originally planned. We had the ground dug up, but nobody ever really got a chance to see that because we had a tarp over it and it had to remain covered because of the rain.”
Matt Bond, one of the building’s owners, said he’s hoping The Roof can open within 30-45 days, but noted the delays due to weather have made it difficult to pinpoint an exact date.
“Unfortunately, the rain has certainly caused a lot of delay, but we’re going to do this right and take the time we need,” he added.
Bond confirmed the main reason for installing an elevator is to provide access for those who are unable to reach the rooftop by stairs.
“We’ve heard from so many people in the community that they couldn’t take the stairs or that taking the stairs would limit their ability to really enjoy it. We decided it was best for everybody to do the elevator now because it’s something we want everyone to enjoy,” he said.
“We will also have a designated section on the rail bar so that people in wheelchairs and (on) scooters will have a place where they can enjoy the views over River Street and the mountains.”
Bond noted that the construction work has been met with good and helpful response from the city and the historic preservation commission.
“We’ve been incredibly pleased. We couldn’t be happier with all the cooperation we’ve had in making this happen,” he said.