
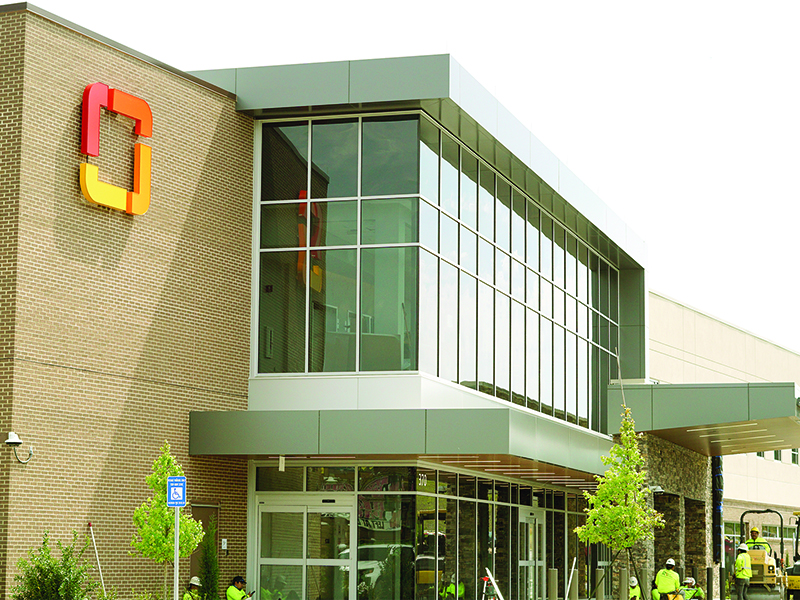
Piedmont Healthcare offices across the county will soon be moving to a centralized building in East Ellijay, and the Times-Courier got a sneak peek inside the new facility.
Scanning machines are getting calibrated, flooring is being installed upstairs, signage is getting placed and final touches are being added inside the two-story, 56,000 square-foot medical facility located off Highway 515, between Howard Simmons Road and Mountain View Drive.
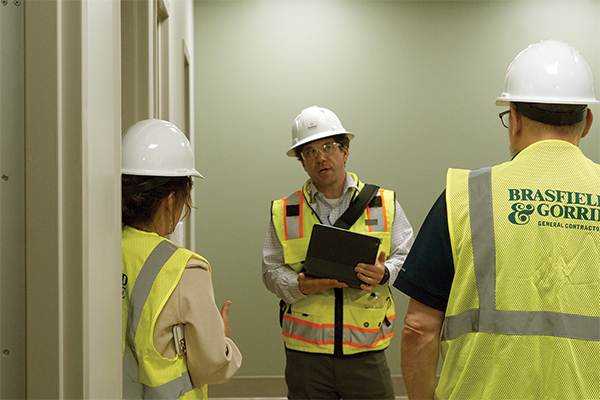
“[Piedmont employees] are doing some test fit, we’re looking at heights of accessories and making sure we’re coordinating where things are getting installed,” Jay Hutchins, director of facilities at Piedmont Mountainside Hospital, said during a tour Monday, April 21. “That’s where we are in the project.”
The Piedmont Mountainside Hospital emergency department and outpatient imaging center take up the first floor. The second floor is where the Piedmont Physician Enterprise Group will see patients. That consists of primary care, the Piedmont Heart Institute (PHI) for cardiovascular care, rheumatology, obstetrics and gynecology services.
The outpatient imaging center will have a full set of modalities including CT, MRI, DEXA, ultrasound, a stress lab and brand-new 3D mammography equipment.
“We’re fortunate enough that we’ve got some extra capital to upgrade that from a 2D to a 3D mammography piece of equipment,” Hutchins said. “It’s more accurate. With the medical device industry continuing to move forward, the 3D mammo just provides some additional capabilities.”
A lab draw center was added to the first floor. Getting lab work is a popular service that Piedmont provides for patients. Currently, the outpatient diagnostics center along Highland Parkway sees 30 to 80 patients for lab work a day, he noted.
“We expect the volume to continue here because a lot of those patients are coming from the local physician practices to get their labs done,” Hutchins explained. “We should be able to do them in our state-of-the-art lab that’s here on level one, so it’ll hopefully provide some additional coordination efforts.”
The new women’s imaging suite is equipped with changing rooms and exterior entrances that allow for proper privacy, mindfulness and flow, whether men or women need services.
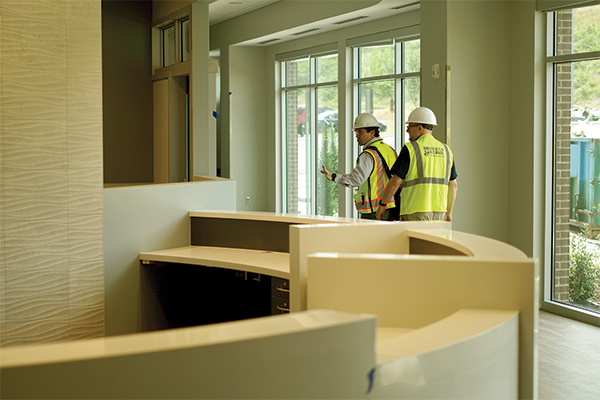
The main entrance point for the emergency department will take people into an open area where the registration desk and main nurses station are located. He confirmed that the emergency department will have 13 beds for patients, including one trauma room.
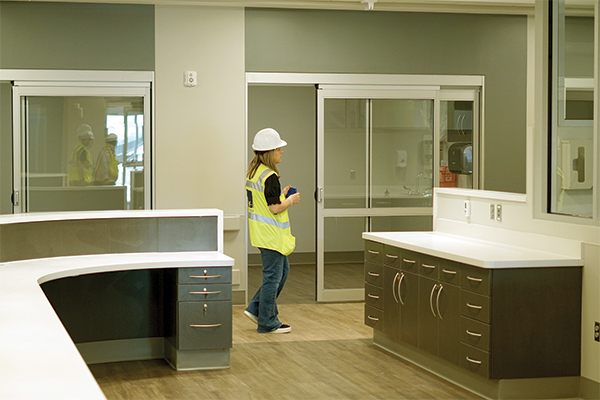
“People are really loving the space and realize what a great upgrade it is, and for those working, it’s a new and fresh environment,” Hutchins said.
For patients visiting provider groups on the second floor, all specialities will check in at the main lobby, except for primary care. It has a separate waiting area so potentially sick patients can stay isolated from other visitors.
Piedmont’s new imaging and outpatient lab will start being used May 27, according to Hutchins. Existing imaging locations will close May 22.
The last day providers will be seeing patients in existing locations is May 23. Provider groups on Piedmont’s second floor will start seeing patients June 2. The existing Emergency Department will close, and the new one will go live the morning of June 12.
Based on numbers pulled from physician practices and current patient volume at the hospital, Piedmont expects the new location to receive more than 2,000 visits a month.
“Piedmont’s excited to have a real anchor spot in this location to show that we’re committed to providing care for this community,” Hutchins voiced.